3 Bed Residence
Size
1927Sq.ft.
Price
₹3.27 Cr Onward
- 3 Beds
- 3 Baths + Powder
- Green-view balconies

By ACE Group · Pre-Launch 2026
Sector 150, Noida — on the Noida–Greater Noida Expressway, the city's greenest sector
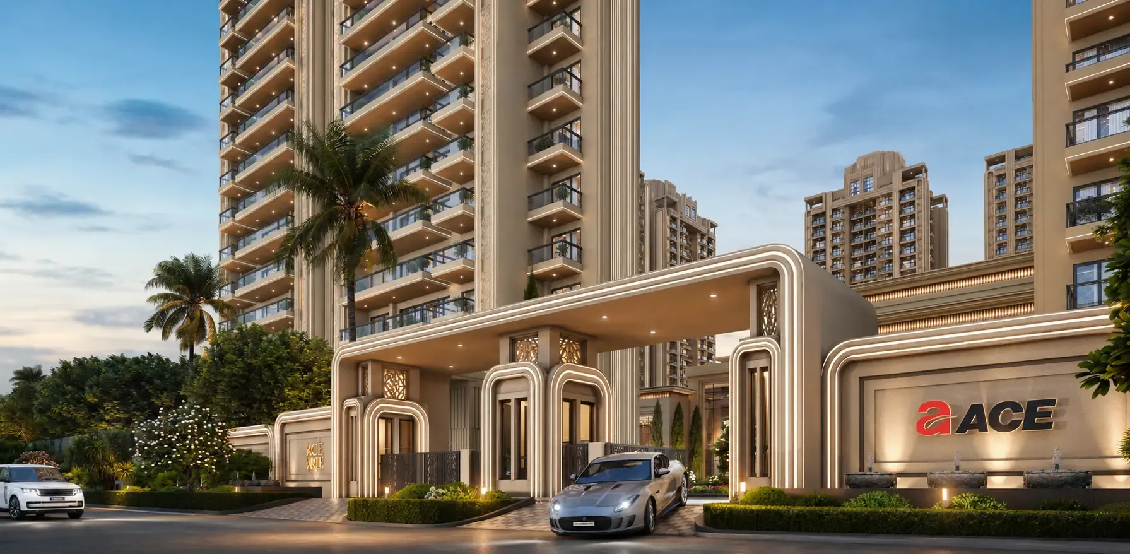
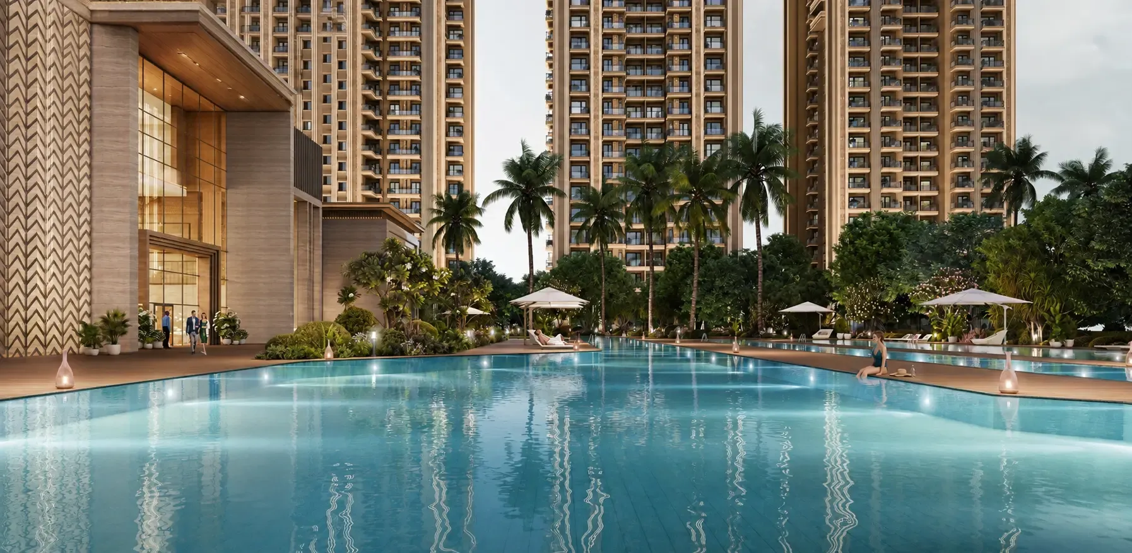
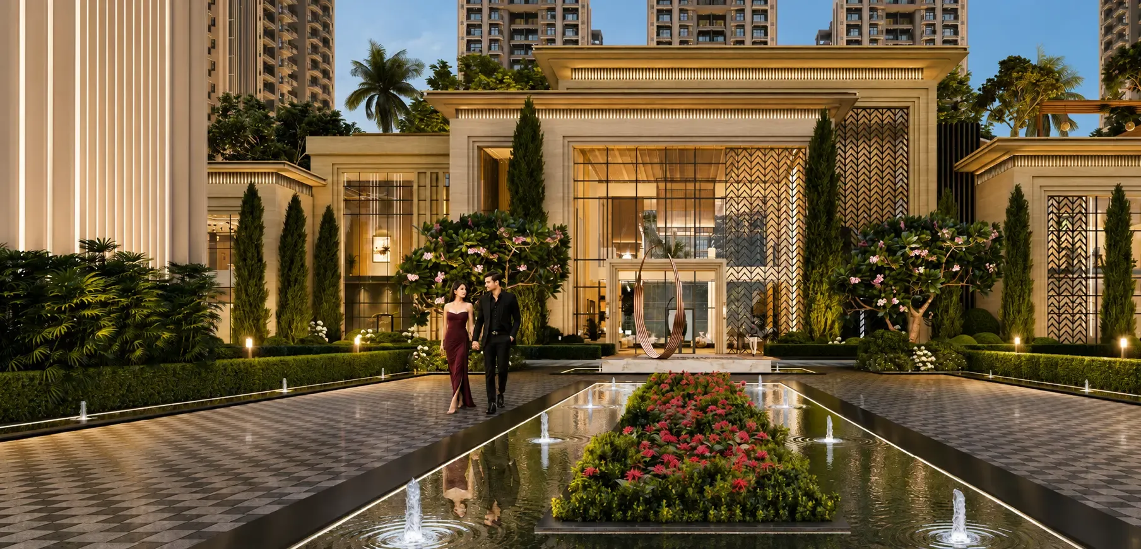
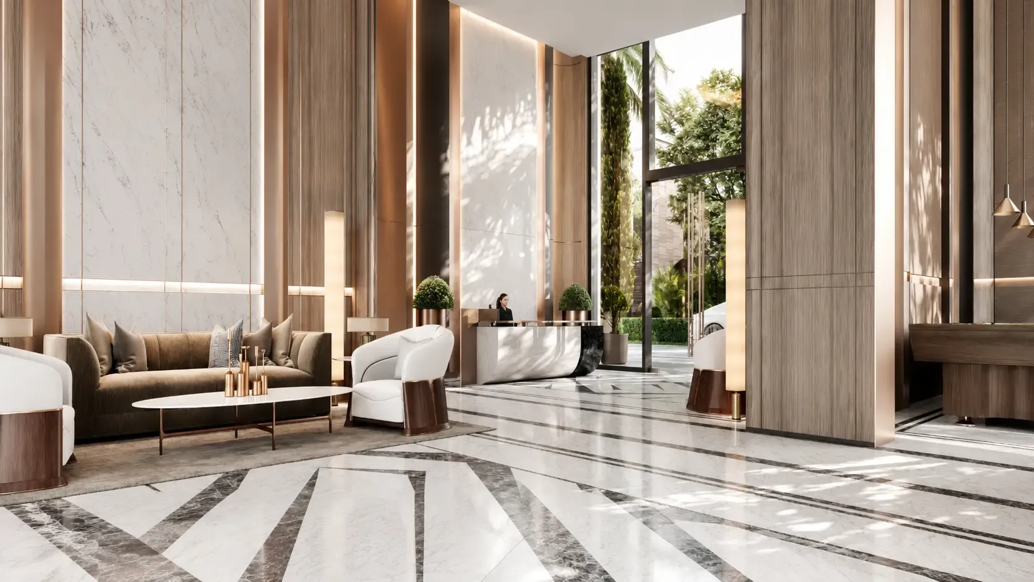
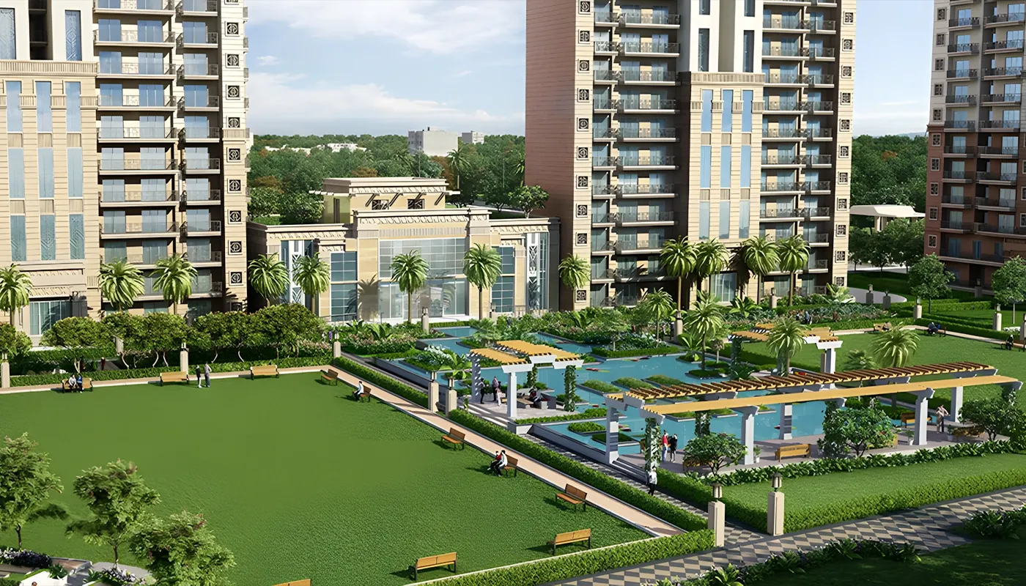

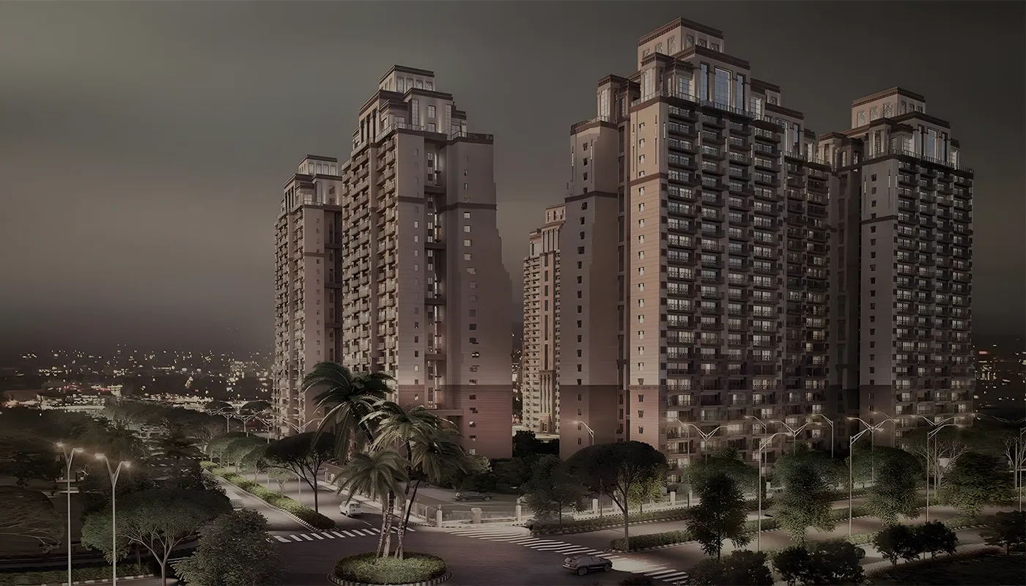
A pre-launch address on the Noida–Greater Noida Expressway — 15 landscaped acres, only 11 towers, and 70% of the land left open and green.
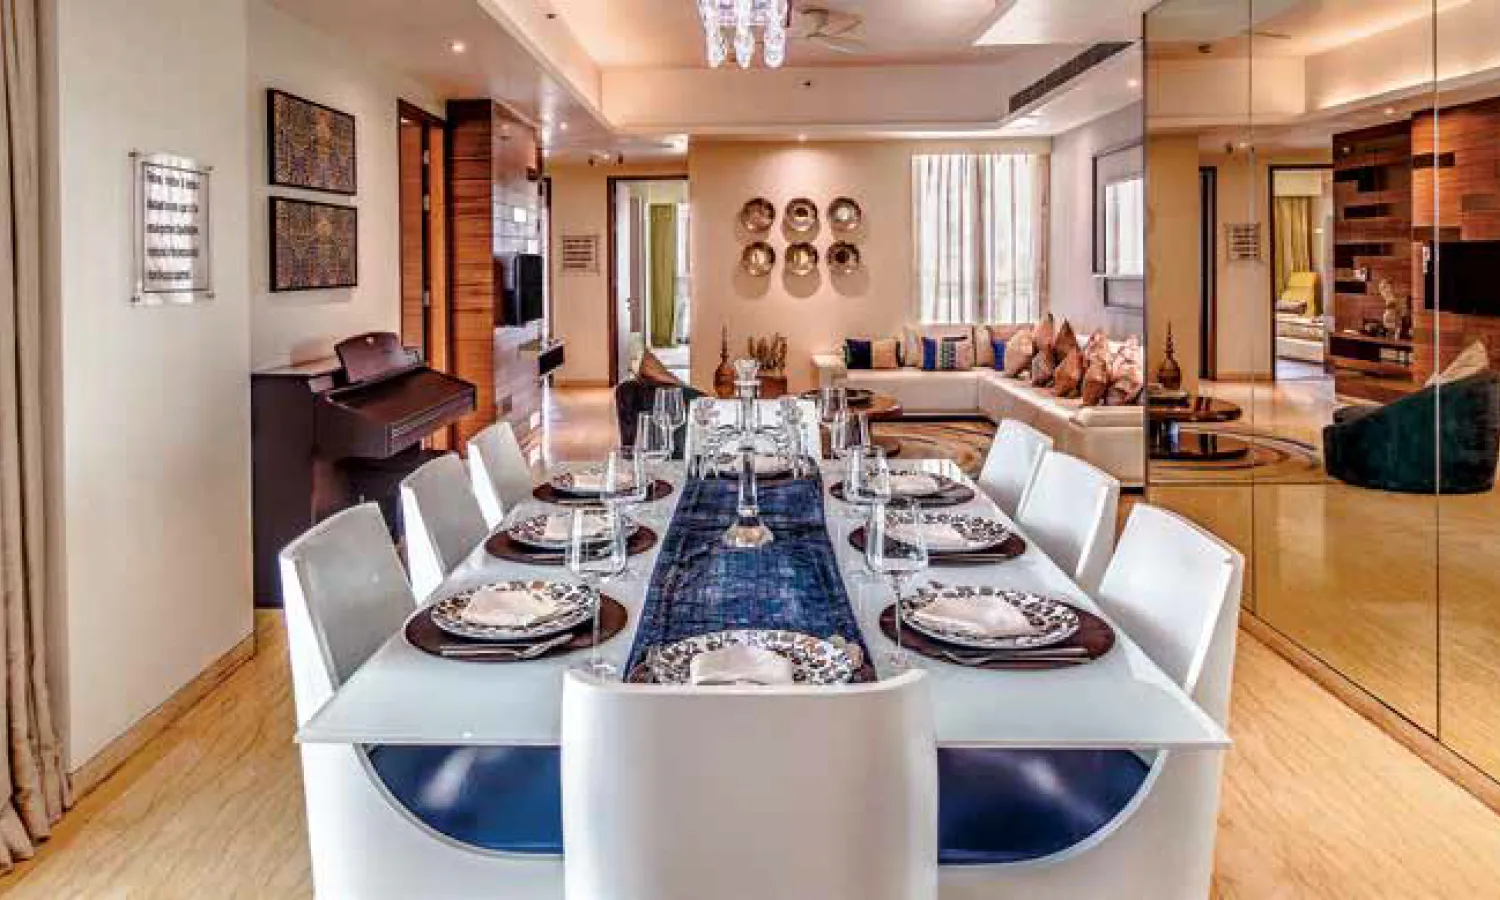
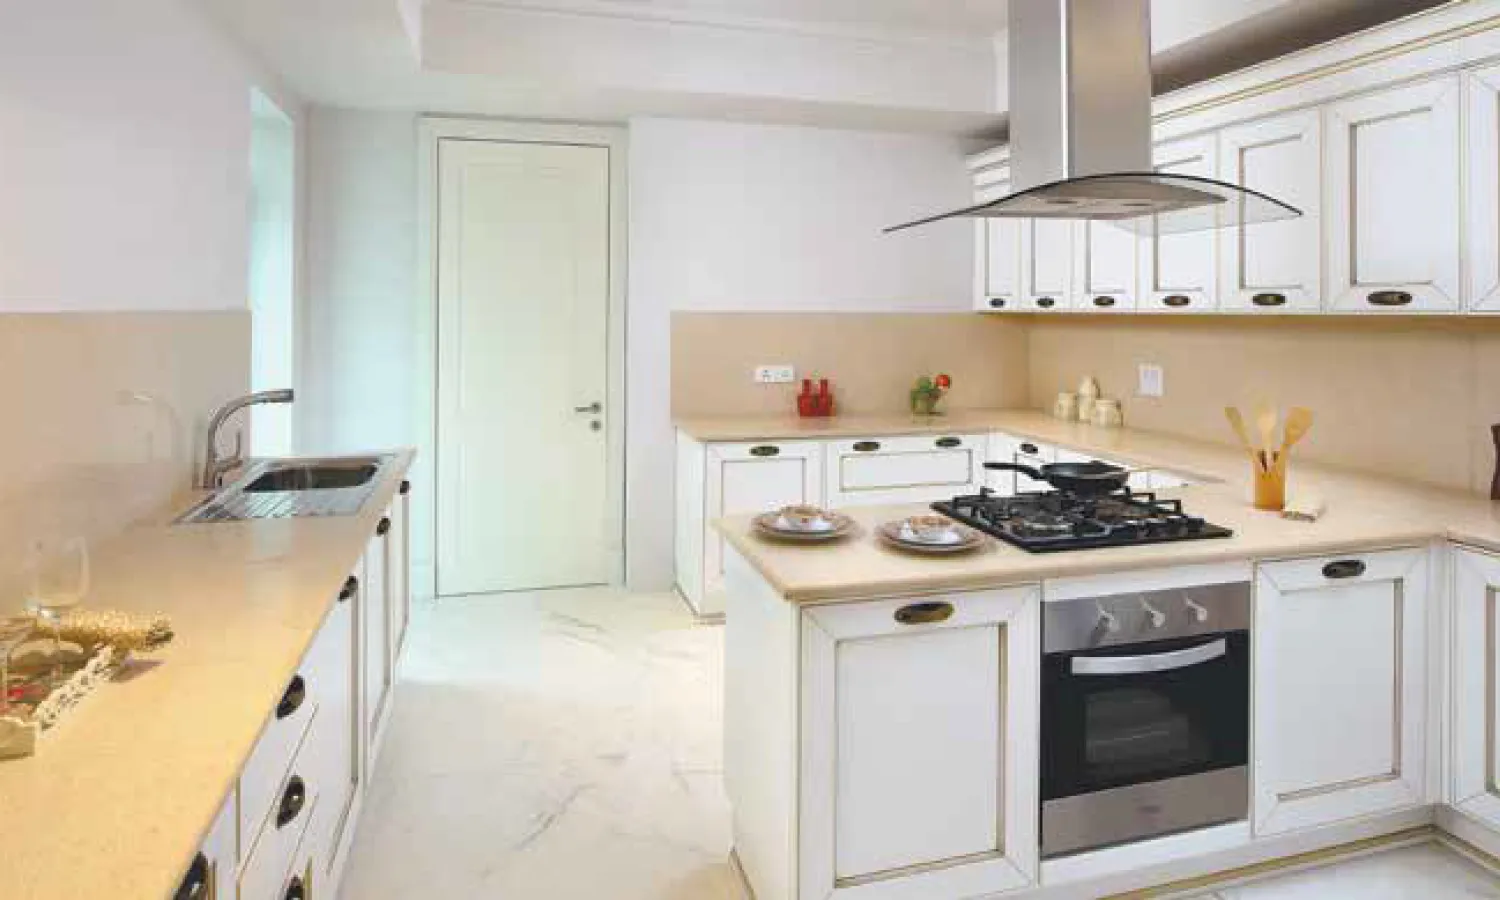
Ace Arte Sector 150 Noida is a new pre-launch residential project by ACE Group, set across a sprawling 15-acre parcel in the city's most prestigious and greenest sector. It is planned as a mix of spacious 3 BHK apartments and 4 BHK luxury residences — including 3 BHK + Servant Room and 4.5 BHK configurations — giving buyers a choice that suits both compact and larger households.
The address does the heavy lifting. Direct access to the Noida–Greater Noida Expressway puts Delhi, Noida and the upcoming Jewar Airport within easy reach, with the Expressway IT corridor and the Wipro, Infosys and HCL campuses a short commute away. Sector 150 is the only sector in Noida with a golf course inside it, and roughly 80% of the sector is reserved as green and open space.
Inside the gates: an infinity pool, a grand clubhouse, a private lounge, landscaped gardens, a gymnasium, and spa and wellness facilities, backed by round-the-clock security. With over a decade of on-time delivery behind it, ACE Group positions this as one of the strongest investment addresses in Noida for 2026 — for end-users and long-term investors alike.

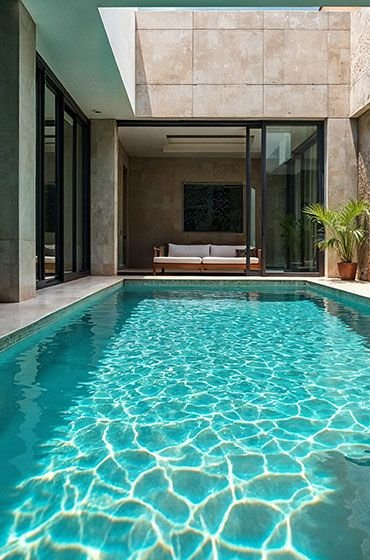 Infinity Pool
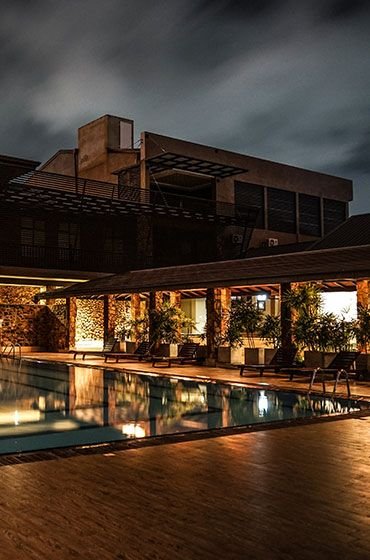 Grand Clubhouse
 Private Lounge
 Central Green
 Spa & Wellness
 GymnasiumSports Courts
 Coffee Lounge
 Restaurant
 Club Reception
 Landscaped Gardens
 Water Features
 Banquet Hall
 Jogging Track
 Kids' Play Area
Size
1927Sq.ft.
Price
₹3.27 Cr Onward
Size
2614Sq.ft.
Price
₹On Request
Size
4370Sq.ft.
Price
₹On Request
Size
On RequestSq.ft.
Price
₹On Request
*Prices are indicative and subject to revision, and are exclusive of statutory charges. Confirm the applicable payment plan and all-inclusive costing with the sales desk before booking.
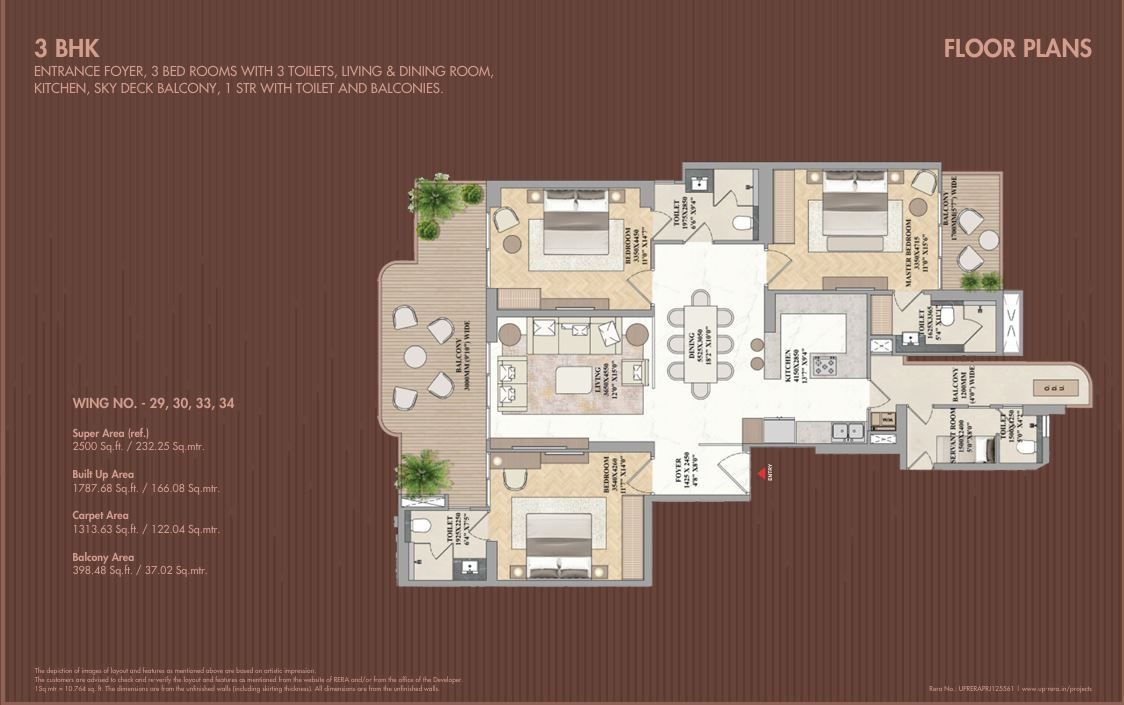
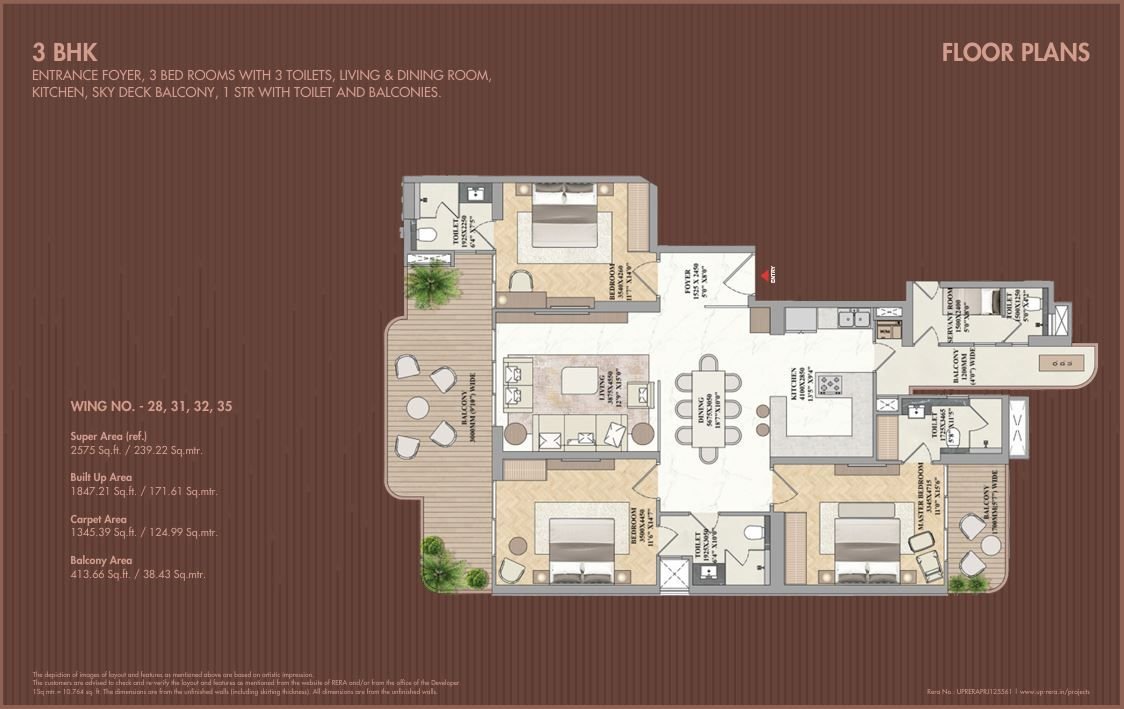
Share your details and every unit plan opens — the 3 BHK, 3 BHK + Servant, 4 BHK and 4.5 BHK drawings plus the master layout, sent straight to your inbox.
Plans reproduced from the official ACE Group brochure. Areas shown are as printed on the drawings — super area is indicative (ref.) and subject to the executed agreement. 4 and 4.5 BHK plans are issued on request.
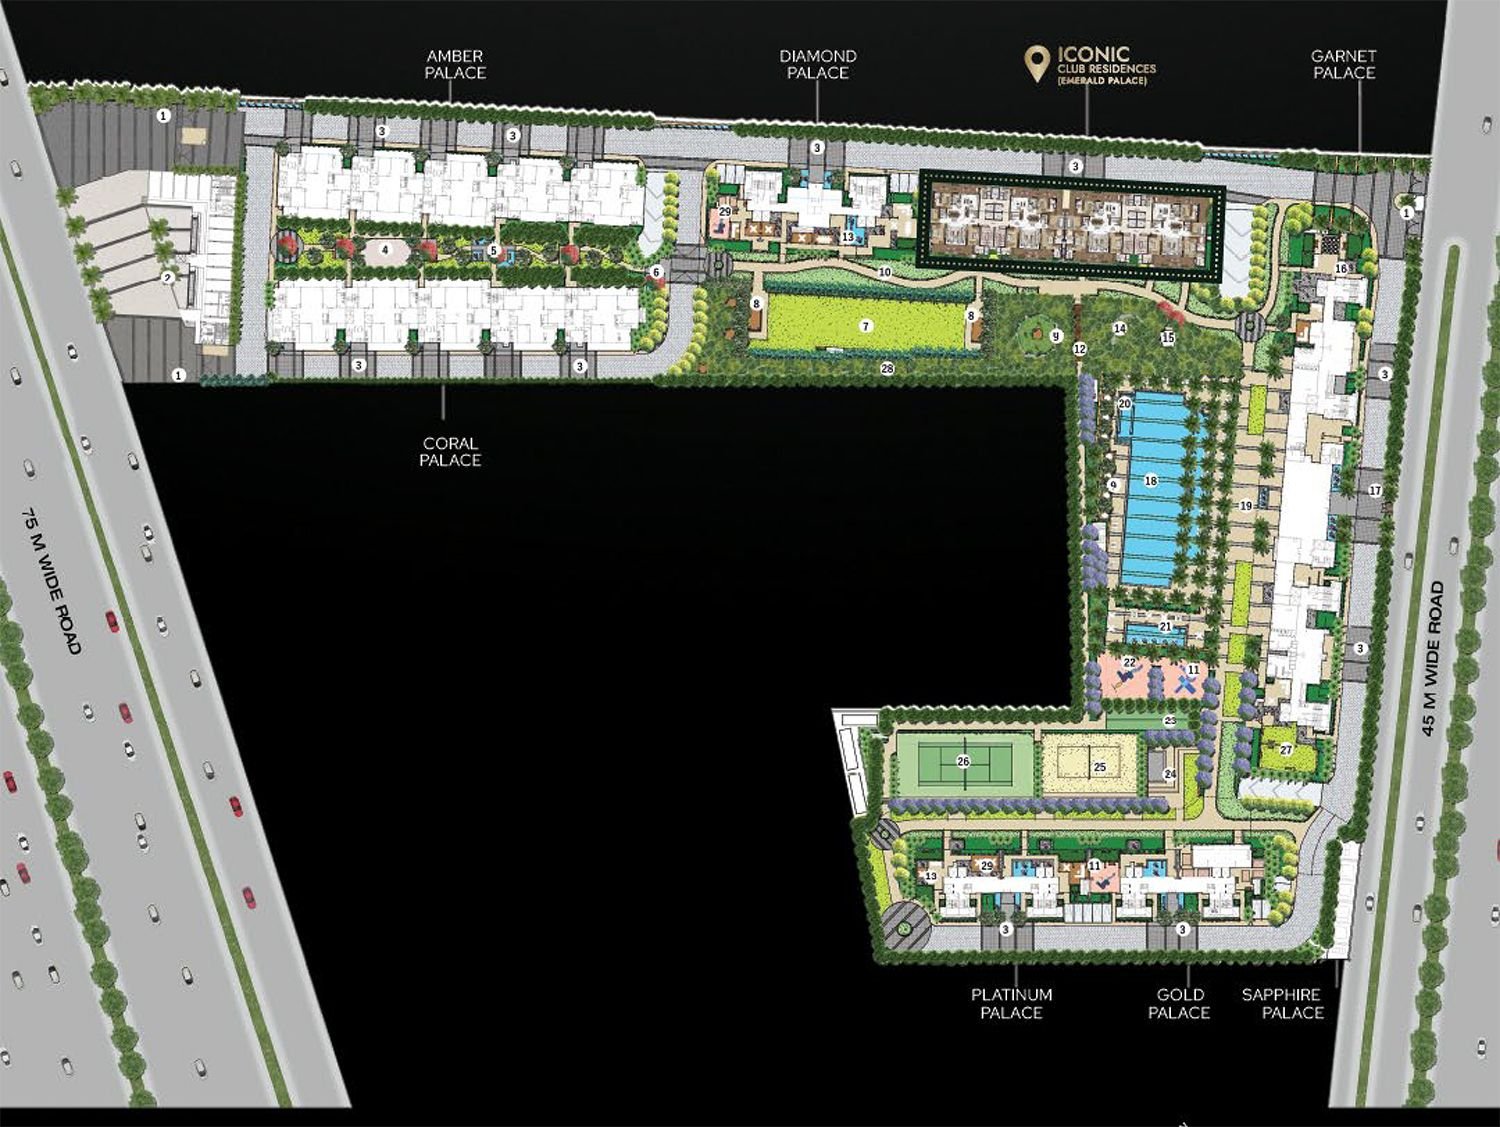
Eleven towers sit to the perimeter of the 15-acre plot, leaving the clubhouse, pool and central green to hold the middle. View corridors stay open across the site, and every home is a short walk from the amenity core.
Indicative and not to scale. Tower count, phasing and unit mix to be confirmed against the UP RERA filing.
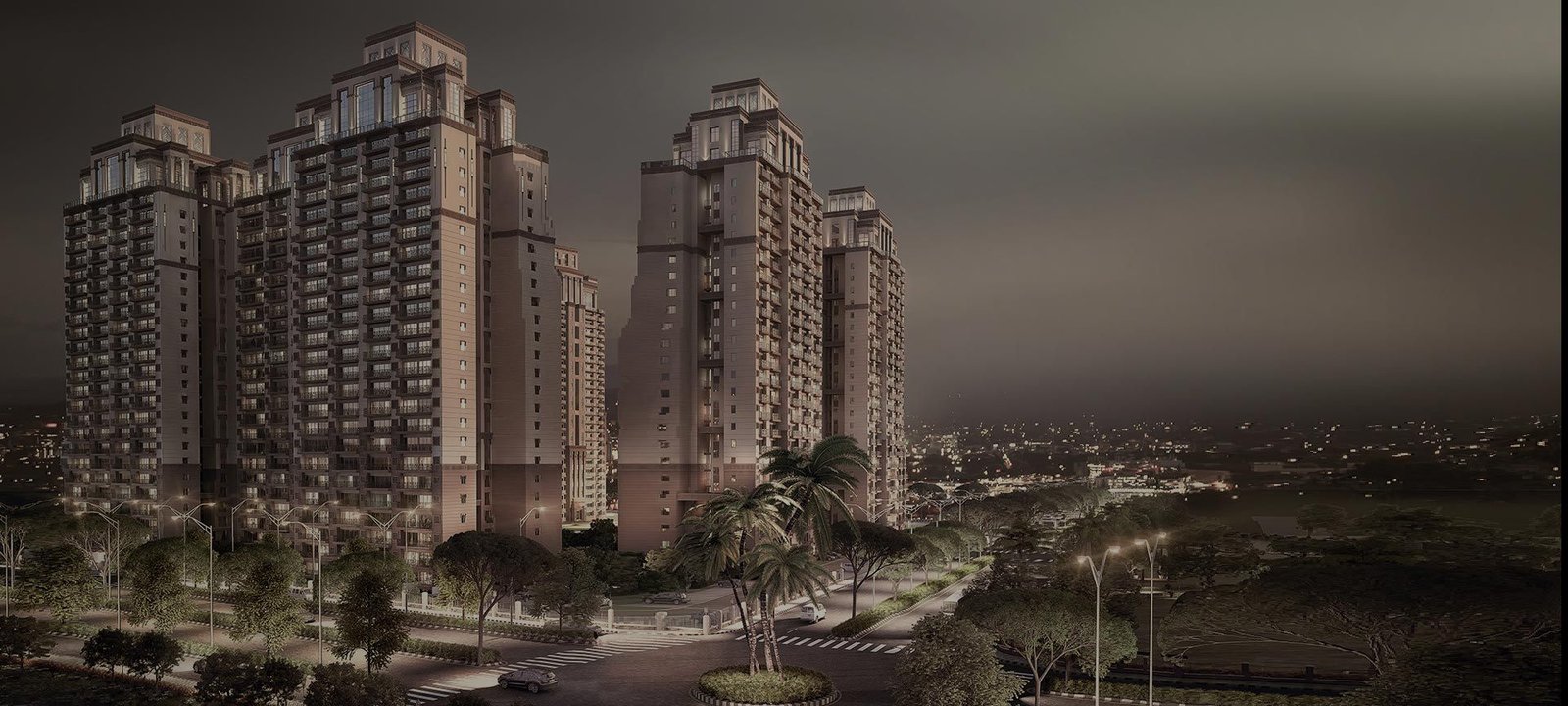

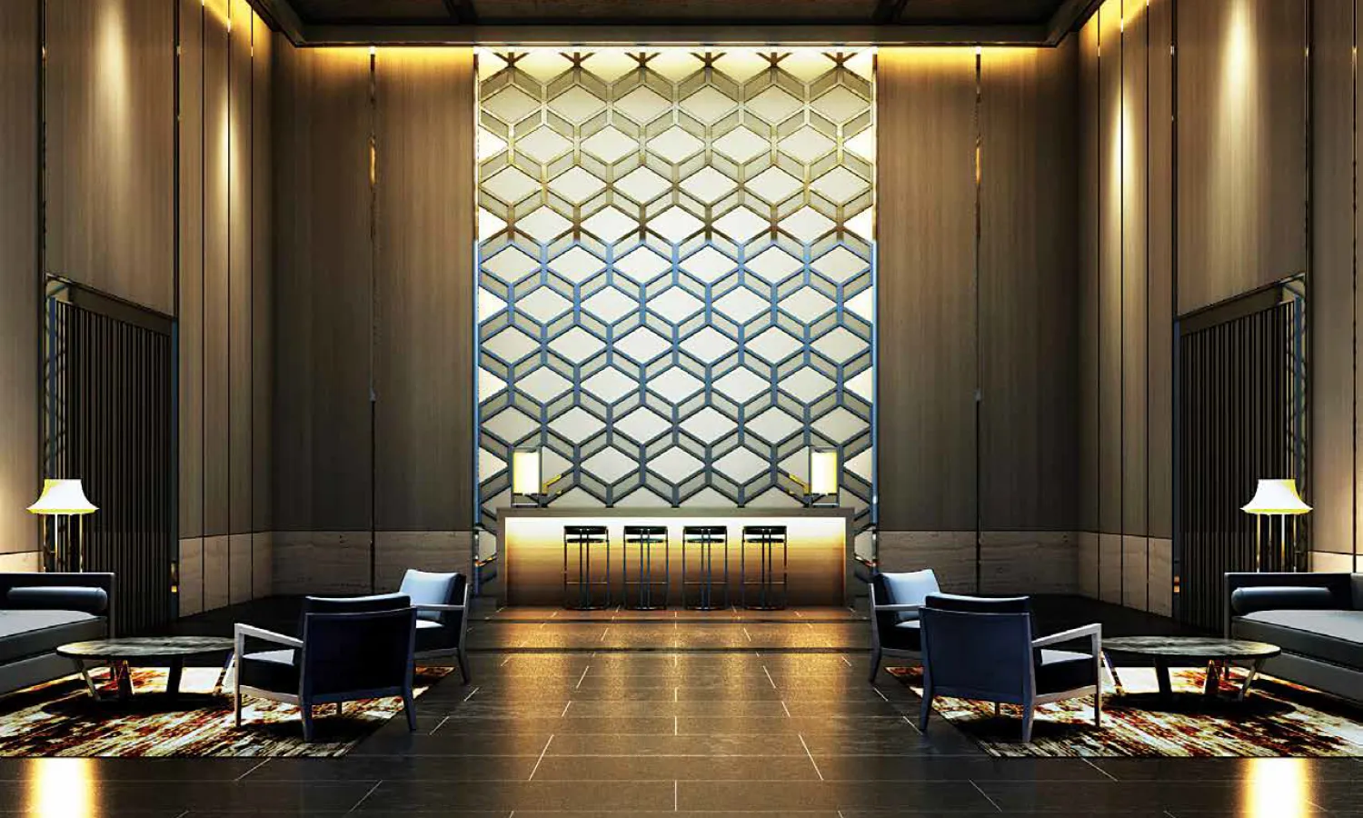

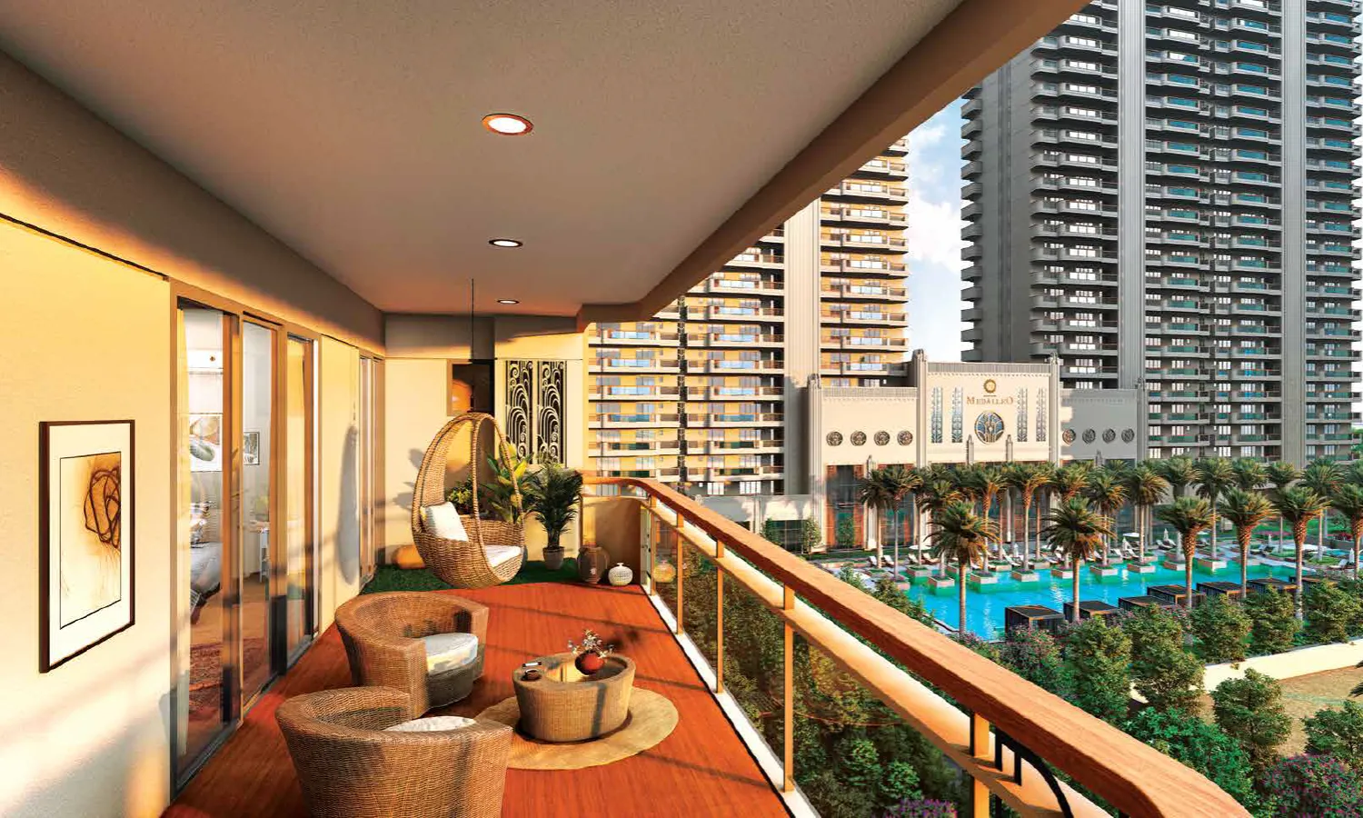
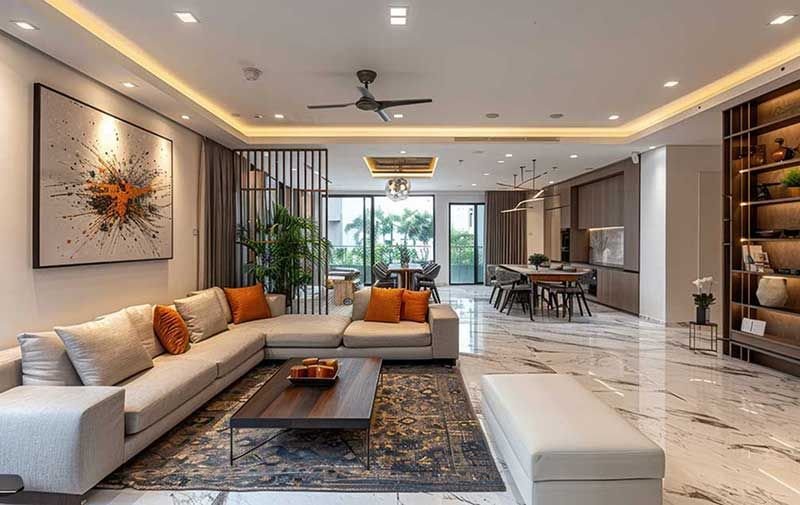
Artistic impressions at pre-launch stage. Not a legal offering.
A guided 360° walkthrough of the sample apartment and clubhouse, hosted live by the sales desk — or a chauffeur-driven site visit at your convenience.
For over a decade, ACE Group has been a prominent name in NCR real estate — recognised for quality construction, transparent practices and timely delivery across a growing portfolio of residential and commercial developments.
As a customer-focused organisation, ACE Group builds around a simple idea: living and business spaces that blend modern design with world-class amenities. That track record is a large part of why Ace Arte Sector 150 Noida is drawing early attention among buyers tracking the ACE Group 2026 pipeline.
Authorised Channel Partner · Anshu Agarwal
Site visits by appointment. Chauffeur pick-up available across Delhi NCR.
Price list · Floor plans · Brochure · Payment plan
The floor plans are now unlocked on this page and our sales desk will call you shortly.
Continue on WhatsApp